

BEDS4
BATHS2 full 1 partial
SQUARE FEET3,600
MLS#PABU2135450
STATUSACTIVE
PROPERTY TYPEResidential - Single Family
SCHOOLCENTRAL BUCKS
Property Description
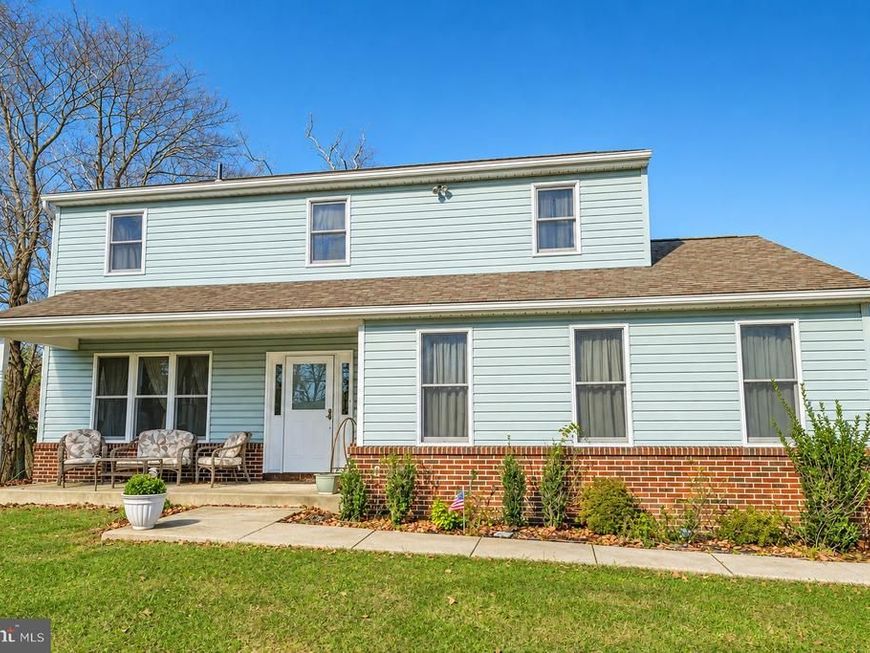
Bring your vision and discover the possibilities in this spacious 4-bedroom, 2.5-bath Colonial, situated in the desirable Central Bucks School District. A covered front porch welcomes you as you approach the home. Step inside to find a spacious living room at the front of the house, offering a comfortable space to relax or entertain. Continue toward the back of the home, where the eat-in kitchen provides plenty of room for everyday dining, with a separate formal dining room nearby for hosting family and friends. The adjoining family room is a welcoming gathering space, featuring a wood-burning fireplace and sliding glass doors that lead to the rear deck. A convenient main-floor laundry room, powder room, and oversized two-car garage add to the functionality of this level. Upstairs, you'll find four bedrooms and two full bathrooms. The spacious primary suite includes its own ensuite bath, a dedicated vanity area, and access to a private upper-level deck. Three additional bedrooms and a full hall bath complete the second floor. The finished basement provides even more usable space, whether you envision a recreation room, home office, hobby area, or additional gathering space. With convenient outside access, it offers added flexibility and functionality. Outside, the generous .45-acre lot is sure to catch your attention. The surprisingly large rear yard offers plenty of room for outdoor entertaining, gardening, recreation, or simply enjoying some extra space to spread out. Additional features include oil heat, with natural gas service nearby for buyers interested in exploring a future conversion. The location is another plus, with easy access to several major roadways and everyday conveniences, such as Wegmans and Valley Square. The restaurants, shopping and entertainment in Doylestown Borough are all just a short drive away. With its spacious layout and generous outdoor space, this home offers a wonderful opportunity to bring your ideas and create something special in a convenient location within Central Bucks School District. Showings begin Friday - don't miss this one!
Property Features
Property Type: Residential - Single Family
Basement: Yes
Basement: Drainage System, Full, Outside Entrance, Partially Finished
Cooling: Central A/C
Fireplaces: 1
Fuel Type: Oil
Garage: 2
Heating: Forced Air
Home Style: Colonial
Lot Size: 0.45 Acres
Roof Type: Shingle
Stories: 2.0
Taxes: $9,801
Year Built: 1989
Feature Descriptions
Additional Structures: Above Grade, Below Grade
Appliances: Dishwasher, Disposal, Dryer, Oven/Range - Electric, Refrigerator, Washer, Water Heater
Exterior: Frame
Fireplace: Stone, Wood, Insert
Flooring: Carpet, Laminate Plank
Interior: Attic, Attic/House Fan, Bathroom - Stall Shower, Bathroom - Tub Shower, Carpet, Ceiling Fan(s), Family Room Off Kitchen, Formal/Separate Dining Room, Kitchen - Eat-In, Primary Bath(s)
Lot Dimensions: 0.45 Acre(S)
Municipality: WARRINGTON TWP
Parking Notes: 8 Total Parking Spaces
Rooms: Primary Bedroom, Bedroom 2,Bedroom 3,Bedroom 4
Sewer: Public Sewer
SQFT Above Finished: 2880
SQFT Below Finished: 720
SQFT Total Finished: 3600
Structure Type: Detached
Total Garage/Parking Spaces: 8
Water: Public
Room Sizes
Primary Bedroom: 12 x 16 Level - Upper 1
Bedroom 2: 13 x 11 Level - Upper 1
Bedroom 3: 13 x 11 Level - Upper 1
Bedroom 4: 11 x 11 Level - Upper 1
Local Schools
School District: CENTRAL BUCKS
Listed By / Shown By
Listed By
Agency Name: RE/MAX Centre Realtors
Agency Phone: 2153438200
Shown By
Agent Name: Lisa Barrett
Agent Phone: Cell: (301) 351-7384
Agency Title: Berkshire Hathaway HomeServices Homesale Realty

 First American
Estimate Your Payment
Estimated Payment
$ 2,047.68 per month $1,088.30 Principal & Interest $816.75 Property Tax $142.63 Homeowner's Insurance


 Corporate Office - 215 S Centerville Rd. Lancaster, PA 17603

84 Valley Road | MLS# PABU2135450
This single family home located at 84 Valley Road , Warminster, PA 18974 is currently listed for sale with an asking price of $489,000. This property was built in 1989 and has 4 bedrooms and 2 full and 1 partial baths with 3600 sq. ft. Valley Road is located within the CENTRAL BUCKS school district. Search Warminster real estate on lisabarrett.homesale.com today.