

BEDS3
BATHS2 full
SQUARE FEET1,204
MLS#PALA2097976
STATUSACTIVE
PROPERTY TYPEResidential - Single Family
SUBDIVISIONCROSSWINDS
SCHOOLWARWICK
Property Description
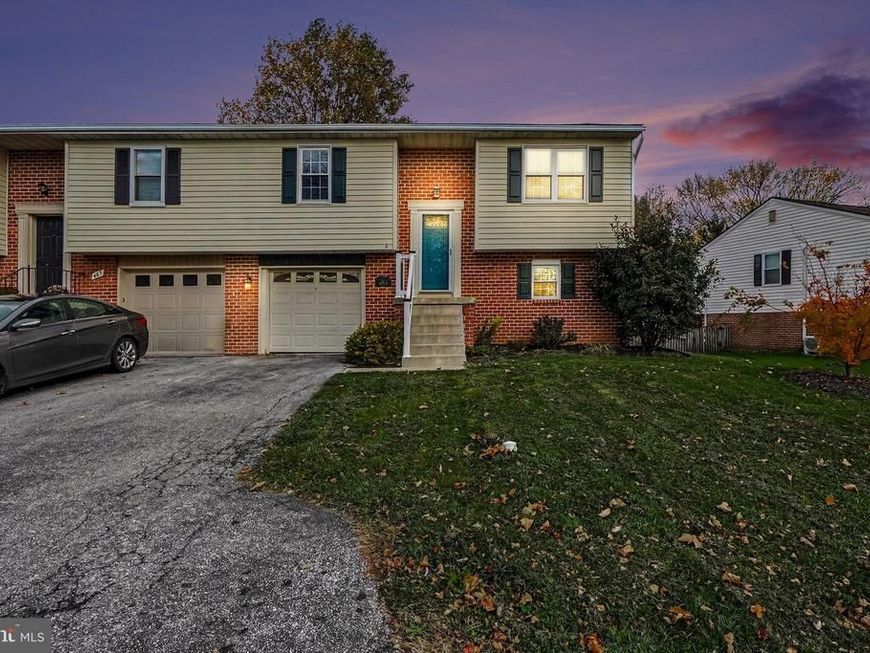
Adorable semi detached home in Lititz! This home has been completely renovated and ready to move in to. You will be impressed with the LVP flooring throughout the main level and the lower level. The kitchen shines with the tile backsplash, recessed lighting, a farmhouse sink, a pantry, and a generous size island with a butcher block top. The living room is complete with crown molding and flows nicely from the kitchen area. Enjoy the two full bedrooms, one with an accent wall and both with ceiling fans plus the full bath.The lower level is amazing with a huge family room or could be a master bedroom, your choice, in addition to the beautiful full bath with the convenient laundry area. Add in a one car garage with opener, nice fenced yard, patio/wood deck, walkout basement and a handy shed all at a great price. You definitely want to take a look at this one!
Property Features
Property Type: Residential - Single Family
Basement: Yes
Basement: Fully Finished
Cooling: Central A/C
Fuel Type: Natural Gas
Garage: 1
Heating: Forced Air
Home Style: Bi-level
Lot Size: 0.15 Acres
Roof Type: Architectural Shingle
Stories: 1.5
Taxes: $2,598
Year Built: 1984
Feature Descriptions
Additional Structures: Above Grade, Below Grade
Appliances: Built-In Microwave, Built-In Range, Dishwasher, Oven/Range - Electric, Refrigerator, Water Heater
Electric: 200+ Amp Service
Exterior: Block, Brick, Concrete, Vinyl Siding
Exterior: Outbuilding(s)
Fencing: Wood
Flooring: Luxury Vinyl Plank
Interior: Bathroom - Tub Shower, Built-Ins, Ceiling Fan(s), Combination Kitchen/Living, Floor Plan - Open, Kitchen - Eat-In, Kitchen - Island, Pantry, Recessed Lighting
Lot: Front Yard, Landscaping, Rear Yard, SideYard(s)
Lot Dimensions: 0.15 Acre(S)
Municipality: WARWICK TWP
Parking Features: Paved Driveway
Parking Notes: 1 Total Parking Spaces
Rooms: Living Room, Bedroom 2,Kitchen, Family Room, Bedroom 1,Bathroom 1,Bathroom 2
Sewer: Public Sewer
SQFT Above Finished: 820
SQFT Below Finished: 384
SQFT Total Finished: 1204
Structure Type: Twin/Semi-Detached
Total Garage/Parking Spaces: 1
Utilities: Cable TV Available, Electric Available, Natural Gas Available, Sewer Available, Water Available
Water: Public
Windows: Insulated
Local Schools
High School: WARWICK
School District: WARWICK
Listed By / Shown By
Listed By
Agency Name: Berkshire Hathaway HomeServices Homesale Realty

Shown By
Agent Name: Lisa Barrett
Agent Phone: Cell: (301) 351-7384
 First American
Estimate Your Payment
Estimated Payment
$ 946.25 per month $645.19 Principal & Interest $216.50 Property Tax $84.55 Homeowner's Insurance


 Corporate Office - 215 S Centerville Rd. Lancaster, PA 17603

483 Crosswinds Drive | MLS# PALA2097976
This single family home located at 483 Crosswinds Drive , Lititz, PA 17543 is currently listed for sale by Berkshire Hathaway HomeServices Homesale Realty, with an asking price of $289,900. This property was built in 1984 and has 3 bedrooms and 2 full baths with 1204 sq. ft. Crosswinds Drive is located in the CROSSWINDS subdivision within the WARWICK school district. Search CROSSWINDS real estate on lisabarrett.homesale.com today.