

BEDS3
BATHS2 full
SQUARE FEET1,856
MLS#PABU2134512
STATUSACTIVE
PROPERTY TYPEResidential - Single Family
SUBDIVISIONSPEEDWAY
SCHOOLCENTENNIAL
Property Description
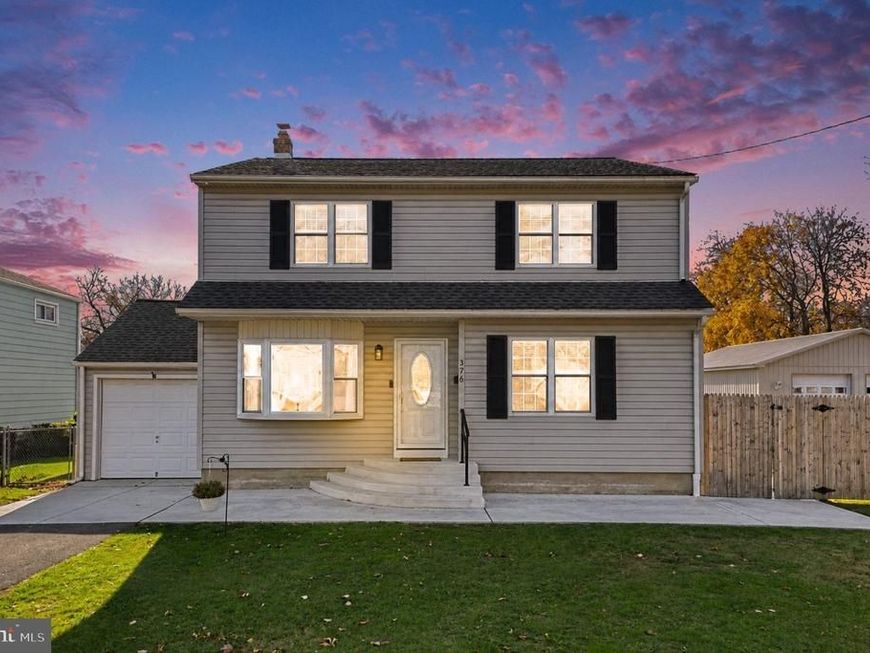
*****Open House Saturday 11-21-26. 11am - 1pm Nestled in the charming Speedway subdivision, this exquisite Colonial-style residence offers a perfect blend of classic elegance and modern comfort. Built in 1960, this detached home has been lovingly maintained, showcasing a property condition that invites you to settle in and make it your own. Step inside to discover a warm and inviting atmosphere, accentuated by beautiful wood and fully carpeted flooring that flows seamlessly throughout the spacious 1,856 square feet of finished living space. Natural light pours in through thoughtfully placed skylights, creating a bright and airy ambiance that enhances the home's welcoming feel. The ceiling fans add a touch of comfort, ensuring a pleasant environment year-round. The heart of the home features a well-appointed kitchen equipped with high-end appliances, including a self-cleaning oven, built-in microwave, cooktop, dishwasher, and disposal. This culinary haven is perfect for both everyday meals and entertaining guests, making it a delightful space for culinary creativity. The property boasts a full basement with an outside entrance, providing ample storage and potential for additional living space. A well-designed drainage system ensures peace of mind, allowing you to focus on enjoying your home. Step outside to your private oasis, perfect for summer relaxation and entertaining. The expansive lot, measuring 0.28 acres, features a level landscape with a nice front yard, spacious rear yard, and side yards that offer endless possibilities for gardening or outdoor activities. The deck and patio areas are ideal for al fresco dining or simply unwinding in the fresh air, while exterior lighting and street lights enhance the ambiance during evening gatherings. Additional highlights include a full basement with workshop and storage, convenient shed for storage and on-street or driveway parking options, ensuring that your guests feel welcome. This property is not just a home; it's a lifestyle. Experience the perfect blend of comfort, elegance, and outdoor enjoyment in this exceptional Speedway residence. Embrace the opportunity to create lasting memories in a space that truly feels like home.
Property Features
Property Type: Residential - Single Family
Basement: Yes
Basement: Full, Outside Entrance, Drainage System
Cooling: Central A/C
Fuel Type: Oil
Garage: 1
Heating: Forced Air
Home Style: Colonial
Lot Size: 0.28 Acres
Roof Type: Shingle
Stories: 2.0
Taxes: $5,159
Year Built: 1960
Feature Descriptions
Additional Structures: Above Grade, Below Grade
Appliances: Cooktop, Oven - Self Cleaning, Dishwasher, Disposal, Built-In Microwave
Electric: 100 Amp Service
Exterior: Frame
Exterior: Street Lights, Exterior Lighting
Flooring: Wood, Wall to Wall Carpeting
Interior: Skylight(s), Ceiling Fan(s), Bathroom - Stall Shower
Lot: Level, Front Yard, Rear Yard, SideYard(s)
Lot Dimensions: 0.28 Acre(S)
Municipality: WARMINSTER TWP
Parking Notes: 1 Total Parking Spaces
Sewer: Public Sewer
SQFT Above Finished: 1856
SQFT Total Finished: 1856
Structure Type: Detached
Swimming Pool: Above Ground
Total Garage/Parking Spaces: 1
Utilities: Cable TV
Water: Public
Windows: Replacement
Local Schools
High School: WILLIAM TENNENT
Middle School: EUGENE KLINGER
School District: CENTENNIAL
Listed By / Shown By
Listed By
Agency Name: RE/MAX Centre Realtors
Agency Phone: 2153438200
Shown By
Agent Name: Lisa Barrett
Agent Phone: Cell: (301) 351-7384
Agency Title: Berkshire Hathaway HomeServices Homesale Realty

 First American
Estimate Your Payment
Estimated Payment
$ 1,635.67 per month $1,066.05 Principal & Interest $429.92 Property Tax $139.71 Homeowner's Insurance


 Corporate Office - 215 S Centerville Rd. Lancaster, PA 17603

376 Lemon Street | MLS# PABU2134512
This single family home located at 376 Lemon Street, Warminster, PA 18974 is currently listed for sale with an asking price of $479,000. This property was built in 1960 and has 3 bedrooms and 2 full baths with 1856 sq. ft. Lemon Street is located in the SPEEDWAY subdivision within the CENTENNIAL school district. Search SPEEDWAY real estate on lisabarrett.homesale.com today.